Send the drawings.
I’ll take it from there.
I build the HOT2000 energy model used for Step Code. I prepare the Step Code permit report, run the blower-door tests, and close the file for occupancy. You work with the same advisor at every stage.
Three stages. One advisor.
Permit, pre-drywall, and occupancy. The same advisor carries the work through.
Pre-Construction Energy Modelling and Reporting
Send the drawing set and municipality. I build the HOT2000 model, prepare the Pre-Construction BC Energy Compliance Report, and include a CSA F280 block-load heat-loss and heat-gain calculation at no additional charge.
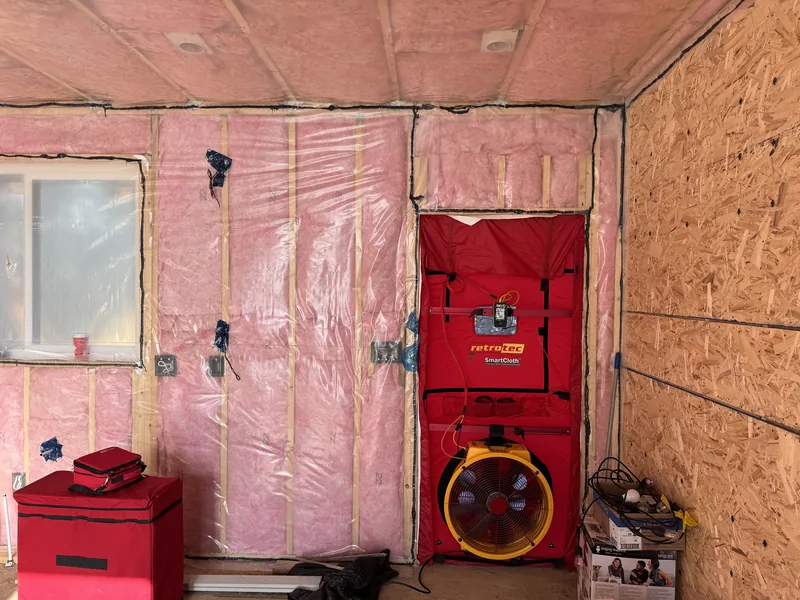
Mid Construction Blower Door Testing
The test gives the crew a chance to find and seal leaks, learn which details need more attention, and see whether the home is on track for the final airtightness target.
Final As-Built Blower Door Testing and Reporting
I return when the home is complete, run the final blower-door test, and prepare the as-built report and occupancy package.
1,000+ completed projects. Five years on the builder's side before this.
Before I was an energy advisor, I spent five years working with a custom home builder on Vancouver Island. I know how these projects get built. I know where the schedule gets tight and where design changes can control cost without missing the target.
Since then I have completed more than 1,000 projects. That work includes Part 9 homes, multi-family buildings, and large Part 3 commercial testing. I also provide air-barrier consulting. I show framers what must be ready and help trades avoid oversized or unnecessary air-barrier penetrations. I work with insulation crews to find and seal accessible leaks. With the air barrier planned and enough time at the right stages, homes can consistently test well below the required target without AeroBarrier, AeroSeal, or another aerosol sealing product.
See how detailing compares to AeroBarrier and AeroSeal in the AeroBarrier guide.
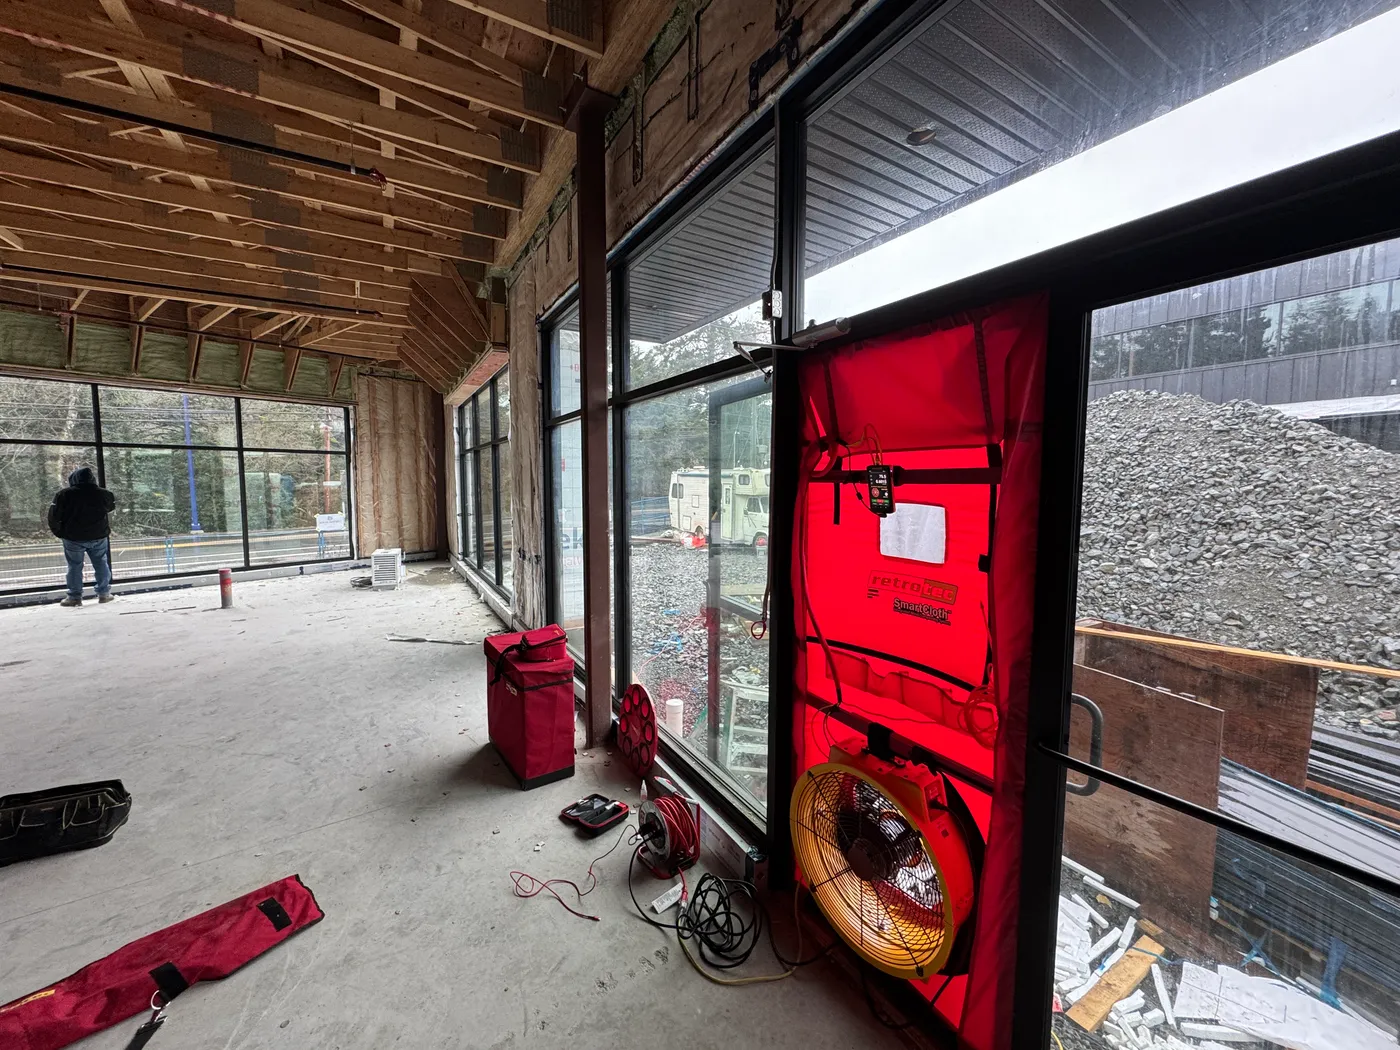
I find the leaks with your crew. They seal while I keep the fan running, and you watch the leakage number drop.
Penticton requires a mid-construction report before the insulation and vapour-barrier inspection. Other municipalities differ. I confirm the local requirement before quoting.
I walk the exposed air barrier with the site team and identify the joints, penetrations, and transitions that are leaking.
The crew can seal accessible leaks during the test and see which repairs improve the reading. The same details can be applied through the rest of the build and on the next home.
The interim result shows how the home is performing and whether it is on track to meet the final airtightness target while repairs are still accessible.
I check every project against current FortisBC rules, so you don’t miss a rebate you qualify for.
FortisBC’s New Home Program can be worth real money on eligible Step 4 and Step 5 homes. Eligibility depends on the mechanical system, service area, and completion timing. Locking in equipment before the eligibility check is a common way to miss a rebate.
I check eligibility before the mechanical system is locked in. If application support is included in your quote, I prepare and submit the energy-advisor documents.
See current eligible amounts and program rules in the rebate guide or the official FortisBC program, or send the drawings for an eligibility check.
Three stages from drawings to occupancy.
Each one has a clear job.
My new-construction compliance work follows the same three stages used in my quotes.
Pre-Construction Energy Modelling and Reporting
I build the HOT2000 model and prepare the Step Code permit report. A CSA F280 block-load heat-loss and heat-gain calculation is included at no additional charge.
Mid Construction Blower Door Testing
I test while the air barrier is accessible so the crew can find and seal leaks, learn from the problem areas, and see whether the project is on track. You receive a leakage list and Mid-Construction Verification Report.
Final As-Built Blower Door Testing and Reporting
I run the final blower-door test and complete the as-built report and occupancy package.
Registered and qualified for the work each project needs.
Your permit goes in complete. Your occupancy file doesn't wait on a handoff.
The person on site is responsible for the numbers. Nothing needs re-explaining to a modeller reading a field report secondhand.
You work directly with me through pre-construction modelling, mid-construction testing, and the final as-built visit.
Based in Penticton. Serving the entire Okanagan.
I provide new-construction energy modelling, reporting, air-barrier consulting, and blower-door testing for builders throughout the region. If your project is in the Okanagan, it is in my service area.
Straight answers before the drawings go out.
Scope, timing, testing, and who owns the file. See the full builder FAQ.
What goes in the permit package?
I prepare the HOT2000 model and pre-construction compliance report. A CSA F280 block-load heat-loss and heat-gain calculation is included at no additional charge with every pre-construction compliance package.
When should I book the pre-drywall test?
Book it after the air barrier is complete and before drywall. In Penticton, the mid-construction report is required before the insulation and vapour-barrier inspection. Other municipalities differ.
What should I send for a quote?
Start with the drawing set or a share link. Include the address, municipality, current stage, and target dates. Send any Step Code, F280, TECA, or building-department instructions already received.
Who builds the model and shows up for testing?
I do. Jesse Cummings reviews the drawings, builds the model, attends the blower-door tests, and completes the final file.
Can you handle the FortisBC New Home Program application?
Yes. I check eligibility before the mechanical system is locked in. If application support is included in your quote, I prepare and submit the energy-advisor documents.
How far ahead should I book blower-door testing?
Send the target date as soon as the testing window is known. Book mid-construction testing before the air barrier is covered. Book final testing early enough to handle a readiness issue or retest.
Send the drawings.
Get a clear quote.
Start with the drawing set or a share link. Include the project address, municipality, current stage, and target dates.
Send any Step Code, F280, TECA, or building-department instructions already received. If something is missing, I’ll ask for it.
Add the drawing link if it’s ready. I’ll reply with what I need to quote the project.